- Home
- Commercial
Commercial · Restaurants, hospitality, retail, offices
Design a space people remember.
Your environment is part of your brand. FOCAL ATL helps restaurants, hospitality concepts and businesses transform ordinary interiors into memorable customer experiences, built around your hours so the doors stay open.
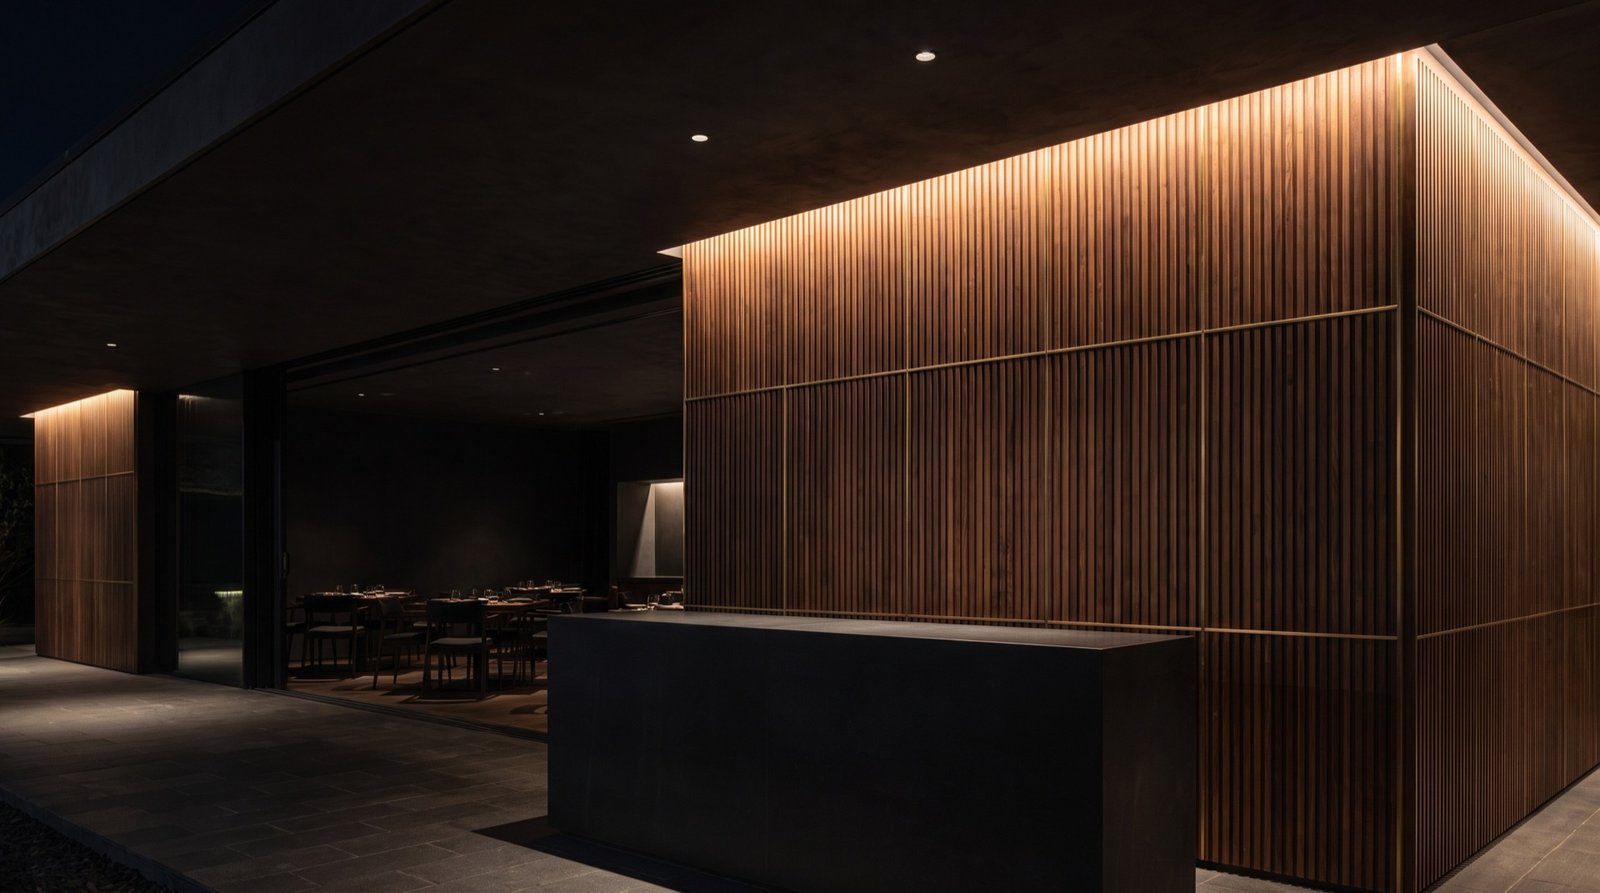
- 01Restaurants
- 02Bars + lounges
- 03Hotels + hospitality
- 04Retail
- 05Offices
- 06Developers + property owners
The room is the brand
Food and service bring people in. The room brings them back.
Guests decide how long to stay, what to order and whether to post about it in the first thirty seconds. One feature does most of that work.
Guest experience
A room with a focal point feels settled. People relax into it, stay for another round, and come back with someone else.
Brand identity
Material, light and proportion say what a logo cannot. Warm wood and bronze light read as a place worth the price before the menu opens.
The photograph
The wall behind your bar or your best table is your most photographed asset. We design it to read as architecture, not a selfie station, so the pictures do the marketing.
Downtime
Built around your hours.
Every day you are not open costs money. So we fabricate in the shop, install in short windows, and phase larger work so service continues.
- Design + visualization
- First, while you keep trading
- Fabrication
- Off site, in the shop
- Qualifying feature walls
- As little as 1 day, often overnight or between services
- Larger interior projects
- Custom schedule at approval, phased by zone
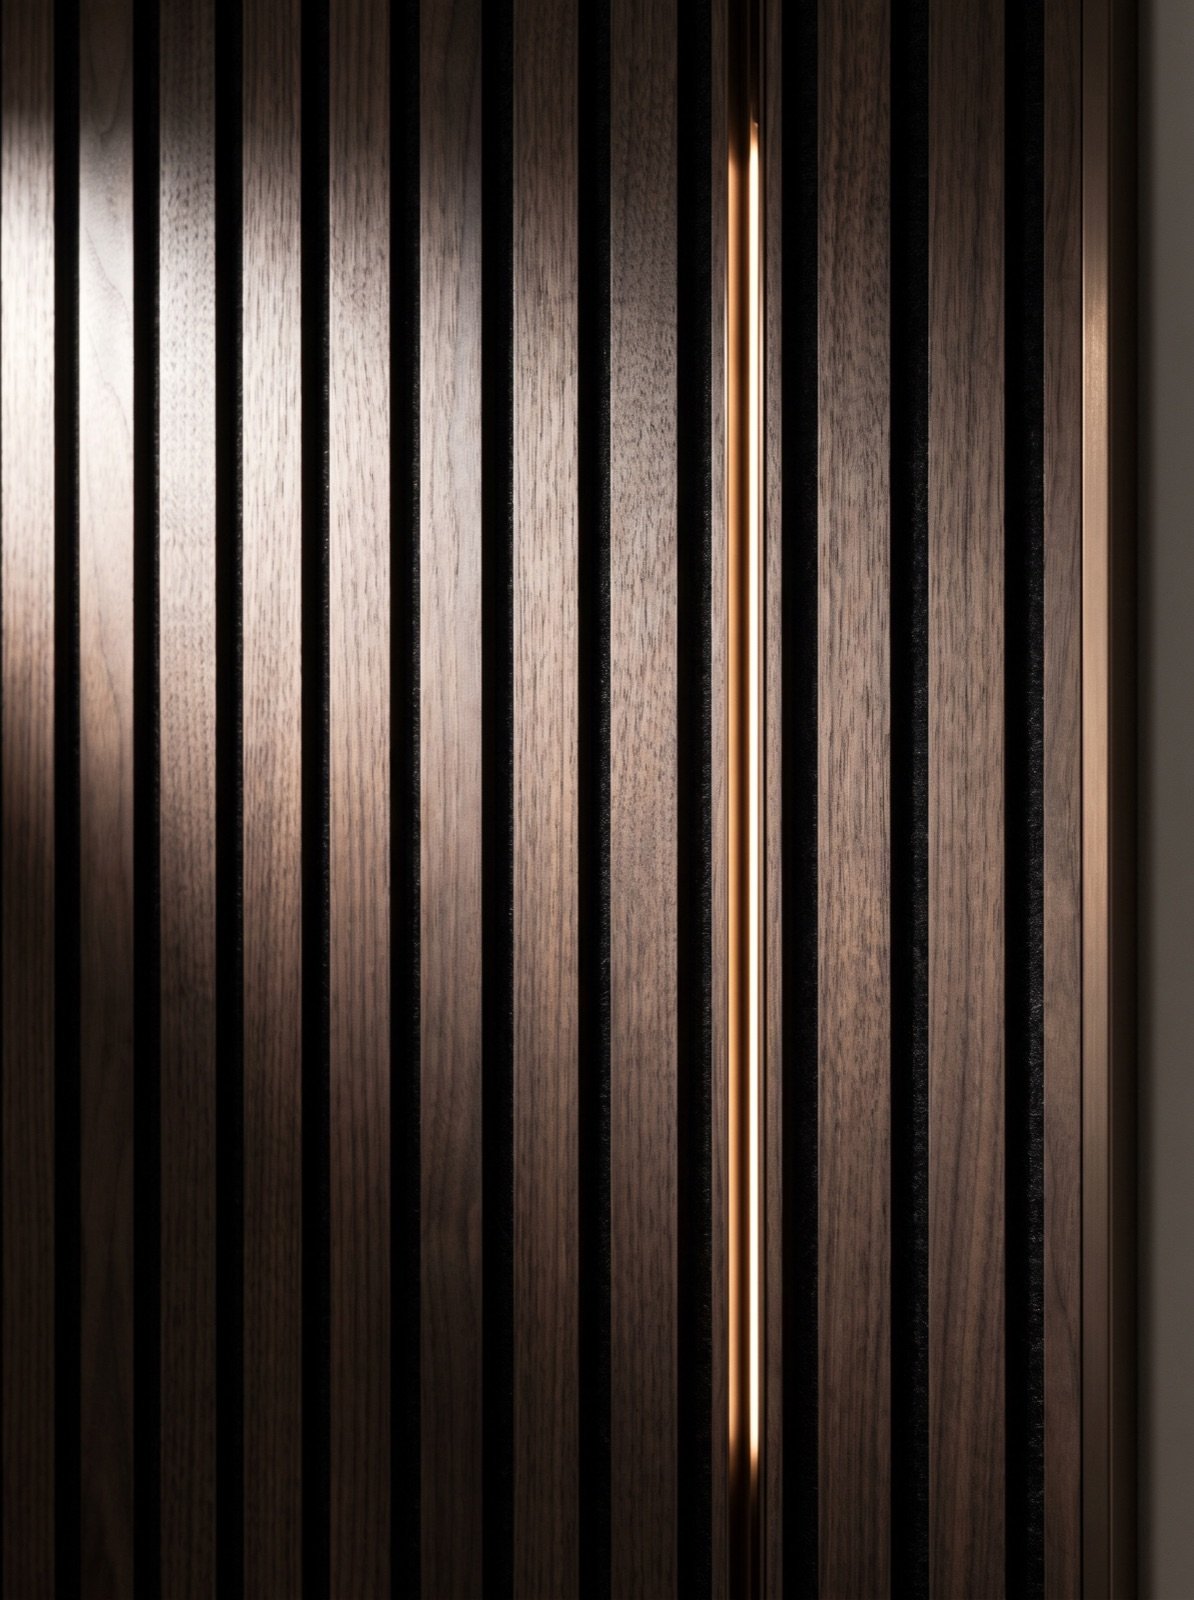
Acoustics
Quiet that looks designed.
Most restaurants open without a line item for sound, then hear about it in the reviews. Hard surfaces do not just reflect noise, they multiply it.
Acoustic wood slat walls on a felt backing absorb the reflected sound that makes a room shout, while the room keeps its energy. The feature guests photograph is also the reason they can hear each other.
- Slats over rated acoustic felt
- Absorbing area sized to the room, not the whole room
- Finishes specified for wear, cleaning and moisture
- Edges and bases detailed where chairs, carts and mops hit
Visualization
See it before a single table moves.
Rethinking a room that already works is a risk. Standing still is another. The visualization shows your actual dining room with the real materials, so you approve the look, the scope and the schedule before anything is removed.
Drag to revealArrow keys also work
For operators
The questions owners ask.
- Will we have to close during the build?
- Usually not for a feature installation. Panels are fabricated off site and installed in short windows, often overnight or between services. Larger renovations are phased and scheduled with you so the doors stay open as much as possible.
- Will the room be too loud, or too dead?
- Acoustic wood walls on a felt backing absorb reflected sound so guests can talk without shouting, while the room keeps its energy. We size the absorbing area to the room rather than covering everything.
- Do you pull permits and coordinate other trades?
- Where a project needs electrical, structural or permitted work, we coordinate it as part of the schedule and tell you exactly what is involved before approval.
- Will the finishes survive nightly cleaning?
- Finishes are specified for wear, cleaning and moisture, and edges, bases and corners are detailed where chairs, carts and mops hit.
- What if the built result differs from the visualization?
- The visualization is of your actual room with the real materials, and it is what the approval document is written against. The reveal is walked against it with you.
- Can you work with our designer, architect or general contractor?
- Yes. We build features designed by others and we slot into GC-led build-outs as a scoped feature package, or take a concept from sketch to installation ourselves.
Restaurants, hospitality, retail, offices